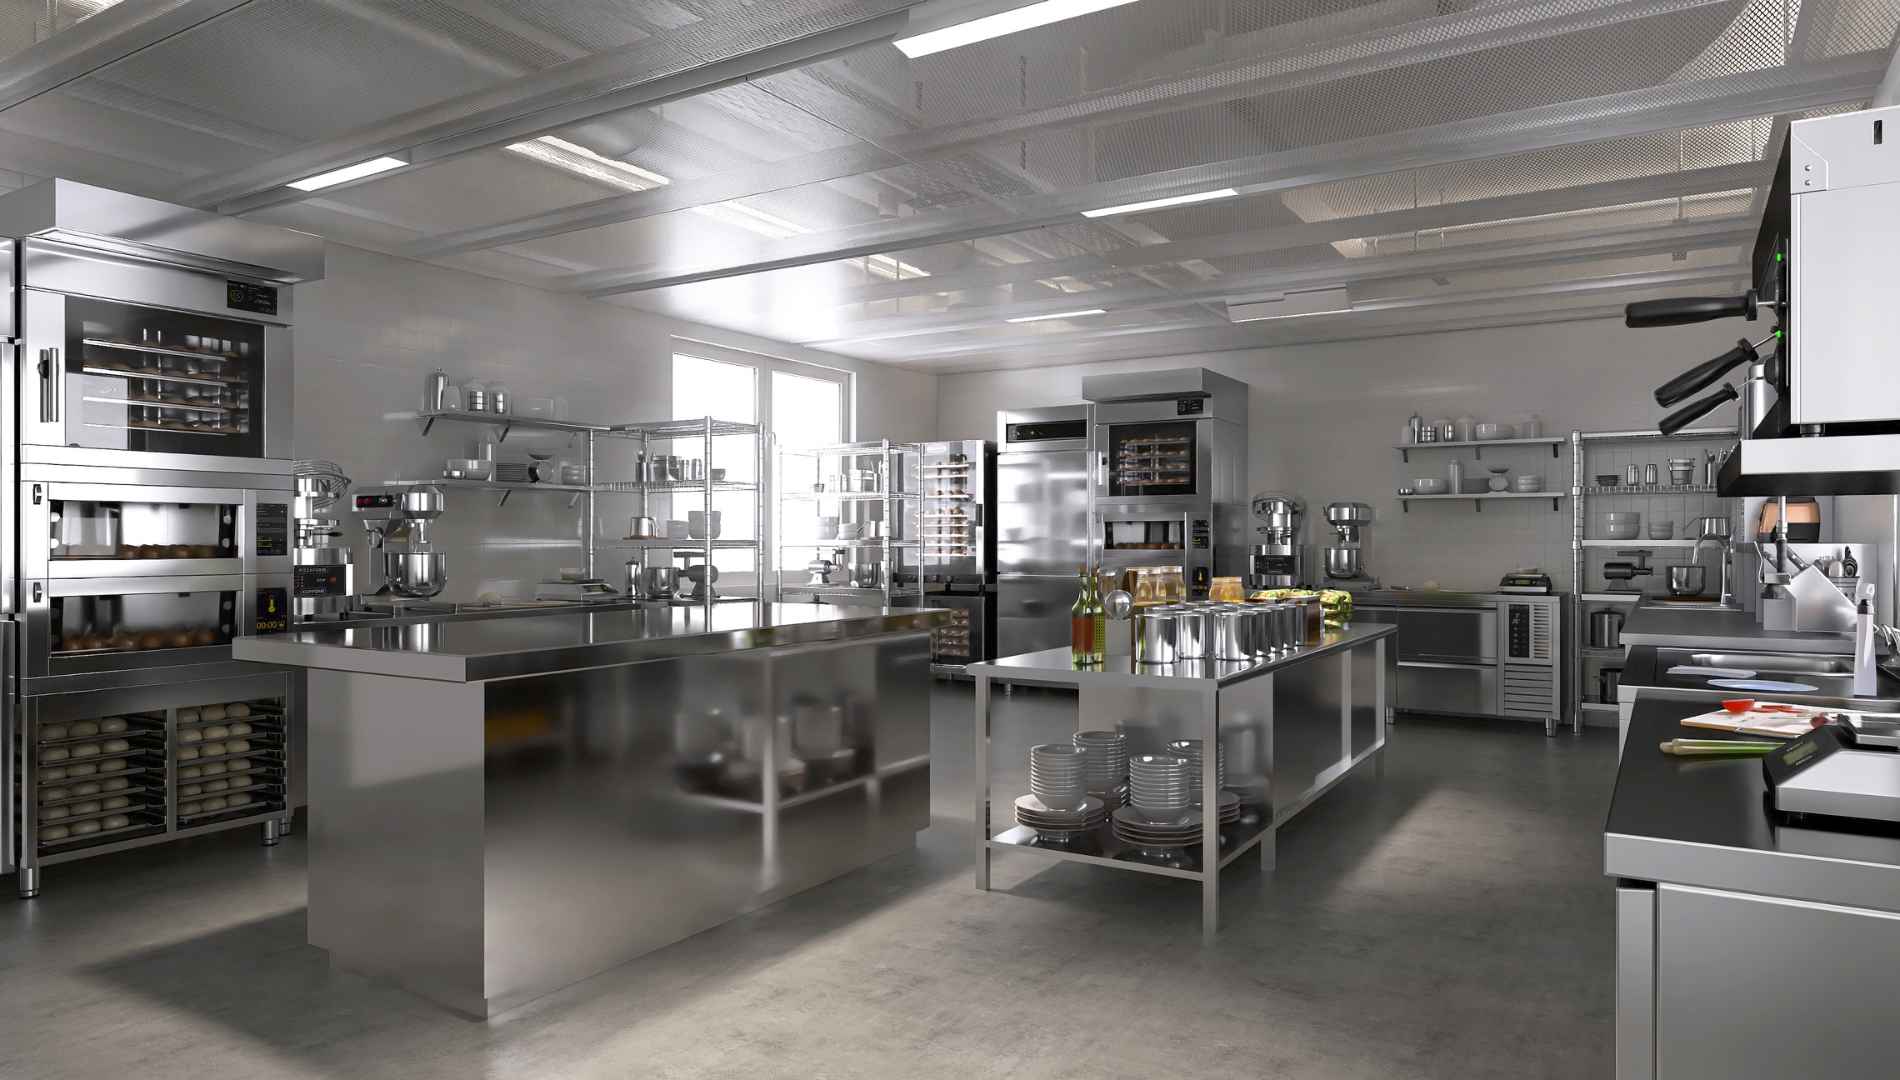
LGM Design Group partners with leading organizations across the U.S. to create innovative, efficient, and enduring foodservice spaces. From high-volume theme parks to boutique restaurants, our team brings a deep understanding of operations, guest experience, and design integration.
Industries We Serve
LGM Design Group is proud to partner with a diverse range of industries that rely on efficient, well-planned food service environments. Our experience spans:
Theme Parks & Attractions Large-scale production kitchens, quick-service locations, and immersive dining and beverage destinations built to thrive under peak demand.
Sports & Entertainment Venues High-capacity kitchens, concessions and bar systems designed to serve crowds quickly and consistently.
Hospitality & Resorts From signature restaurants to poolside bars, grab & go markets to commissary kitchens – a comprehensive design strategy for the entire property.
Corporate Campuses On-site dining facilities that provide a variety of menu selections and serving choices.
Education (K-12 & Higher Ed) Dining halls and support kitchens that enhance student life and meet diverse nutritional needs.
Healthcare & Senior Living Facilities designed to support specialized dietary programs, culinary choices, and complex distribution methods.
Restaurants & Retail Foodservice Efficient, brand-supporting kitchens and food spaces tailored to unique concepts and operational needs.
Commercial Kitchen Design Verticals
Theme Parks & Attractions
LGM KitchenSync offers a holistic approach to analyzing and improving your commercial kitchen operations. Whether reviewing your entire operation or individual stations, LGM KitchenSync delivers actionable insights and tailored solutions to elevate performance. Key benefits include:
Personalized recommendations for enhancing efficiency and reducing labor costs.
Integration and right-sizing of equipment platforms to perfectly align with your operational needs.
Modular, scalable prototypical designs that optimize production, minimize labor, and ensure gold-standard product execution.
Identification of automation and labor reduction opportunities to future-proof your kitchen.
LGM KitchenSync provides the expertise and innovative strategies needed to transform your kitchen into a model of efficiency and productivity.
A Process that Makes building a kitchen fun.
LGM KitchenSync Design Process
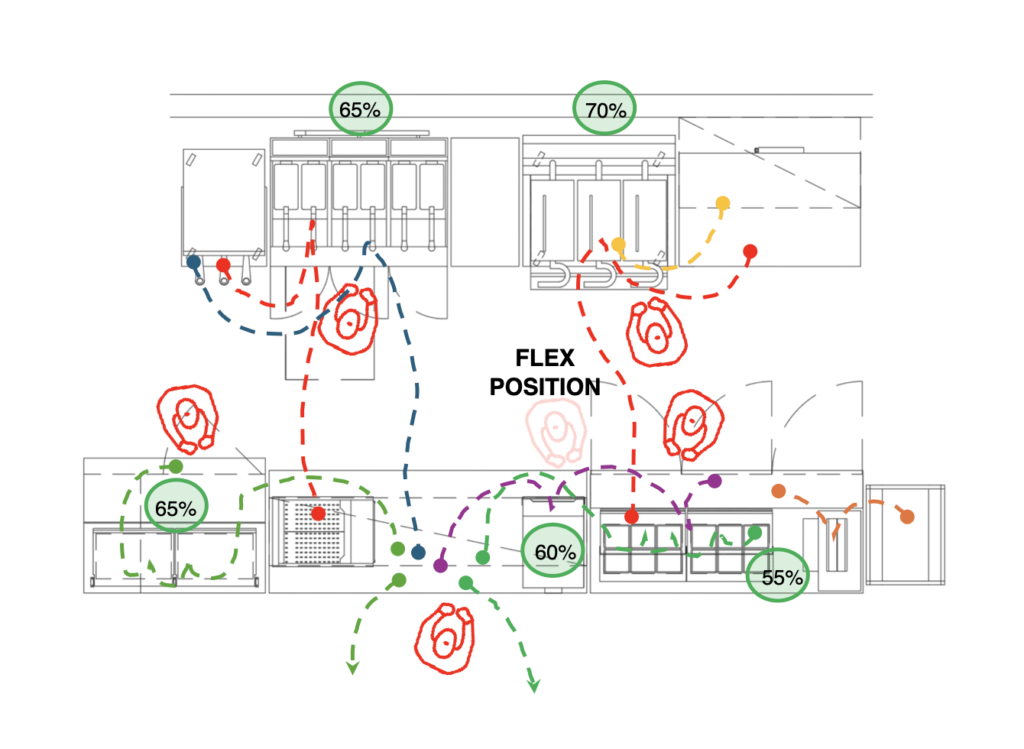
LGM KitchenSync employs a phased process to analyze and enhance commercial kitchen operations. By thoroughly examining current procedures, labor deployment, prep workflows, and cooking execution, opportunities for improvement are identified. This approach ensures the most economical and effective solutions are applied to optimize key performance indicators (KPIs) for immediate and long-term success.
Before LGM KitchenSync
After LGM KitchenSync
Step 1
Understanding Project Goals & Guardrails
The first phase focuses on aligning with the client’s objectives and defining key parameters, such as budget, timeline, and operational requirements. This step ensures that the project has clear goals and measurable outcomes, providing a solid foundation for all subsequent phases.
Step 2
Data Collection
This phase involves gathering essential data, including menu and pricing details, floorplans, equipment specifications, sales and transaction metrics, and operational and training materials. This comprehensive data collection provides the insights needed to craft customized solutions.
Step 3
On-Site Study
An in-depth on-site analysis is conducted, including video documentation of kitchen flow and function, 3D Matterport video creation, product evaluations, TAKT timing measurements, and team interviews. This step offers a detailed understanding of real-world kitchen operations and potential bottlenecks.
Step 4
Evaluation and Recommendations
Based on the data and on-site study, an evaluation report is prepared, highlighting key areas for improvement. This phase includes process mapping, an introduction to potential new technologies, and cooking demonstrations to explore innovative solutions.
Step 5
Design and Workflow Optimization
With the findings from earlier phases, this stage focuses on designing optimized layouts, station ergonomics, adjacency improvements, and enhanced workflows. Typically executed in a four-stage approach, this phase ensures seamless integration of new processes.
Step 6
Prototype Integration
The final phase involves implementing a prototype, both as a mock-up and in a live environment. This allows for real-time testing and refinement of the design and workflows, ensuring the solution is practical, efficient, and ready for full-scale deployment.
With a focus on efficiency and scalability, LGM KitchenSync helps kitchens adapt to current challenges while preparing for future growth, making it a cornerstone of modern kitchen design optimization.
Strategic Goals and Expected Outcomes
LGMKitchenSync is designed to deliver measurable improvements in commercial kitchen operations through strategic planning and innovative solutions. The key objectives include:
Integration of current technologies to reduce labor, enhance speed of service (SOS), and maintain or improve product quality.
Creation of ergonomically optimized stations, right-sized for peak periods and structured to minimize employee fatigue.
Enhanced flow and functionality through improved station adjacencies, ensuring seamless kitchen operations.
Development of prototypical layouts that incorporate all efficiency, quality, and ergonomic goals.
Establishing clear pathways for future automation, preparing your kitchen for long-term success.
LGM KitchenSync ensures every aspect of your operation is strategically aligned for peak performance today and scalability for the future.
LGM Kitchensync concept design
The Solution
LGM KitchenSync is our innovative, data-driven approach to revolutionizing commercial kitchen operations by combining design efficiency with cutting-edge technology. This solution is tailored to meet the evolving demands of the foodservice industry, enhancing productivity while maintaining top-notch quality. Key benefits include:
Optimized labor and training for streamlined workflows.
Improved SOS (speed of service) to handle high-demand scenarios efficiently.
Reduced employee fatigue, promoting a healthier and more sustainable work environment.
Maintained or improved product quality, ensuring customer satisfaction.
Integrated technologies paving the way for future automation and scalability.
LGM KitchenSync empowers kitchens to operate smarter, faster, and more effectively, setting a new standard for efficiency and innovation in the industry.
Data flow
LGM KitchenSync's Four-Phase Stage Gate Approach
LGM KitchenSync follows a four-phase stage gate approach with check-ins along the process to ensure project goals and guardrails are being maintained.
Phase I
Programming Phase
Gathering Information, current floorplans and how many variations exist, menu, sales reports
On-site study – Video, pictures, Matterport Current prototype
Utility or construction restraints
Current equipment testing
Phase II
Schematic Design
Concept development
Introduce new equipment platforms and technology. Explain flow of production, labor deployment and station adjacencies.
Further develop stations to incorporate requirements – packaging, utensils, KDS/ printers, LTO/special requirements, sanitation.
3D rendered images
Plan-o-grams
Labor deployment and operational changes
Phase IV
Testing and Integration
Integration
Refined prototype testing
Shop drawings
Equipment specifications
Click On The Image To See Optimized Operations After LGM KitchenSync
After
Data flow
LGM KitchenSync Data Request Process
LGM KitchenSync typical data requests consist of the following information:
Step 1
Current Menu with Pricing
LTO’s
New menu initiatives
Step 2
Floorplans and Elevations
Current prototype plans – REVIT if possible
Variations of existing kitchens
Equipment schedule and specifications
Preference of equipment manufacturers
Step 3
Sales and Transaction Data
Product Mix (PMIX) – for all Menu Items
Daily and Hourly Sales
System sales distribution – regional variations
Step 4
Training and Operational Materials
Procedures, Recipes, and Builds for all menu items
Station job aids, Ops Manual.
Workstation Plan-O-Grams if available
Staffing Deployment Matrix
lgm kitchensync advanced visualization
3D Images & Matterport
LGM KitchenSync leverages cutting-edge 3D design technologies to bring your kitchen transformation to life. By utilizing Autodesk’s REVIT platform combined with high-speed rendering programs, we create realistic images and immersive walk-throughs, offering your team a detailed preview of newly developed stations and layouts.
During on-site visits, we further enhance the process with Matterport cameras, capturing real-time 3D walk-throughs of current operations. This comprehensive visualization ensures that proposed designs are both functional and tailored to the unique needs of your commercial kitchen.
We Would like to hear from you.
Thank you for considering LGM KitchenSync. Please reach out to us for next steps:
Follow up with any additional information requested
Schedule a follow-up meeting or site visits to better understand your operation
Personalize a scope of work to meet your challenges and goals